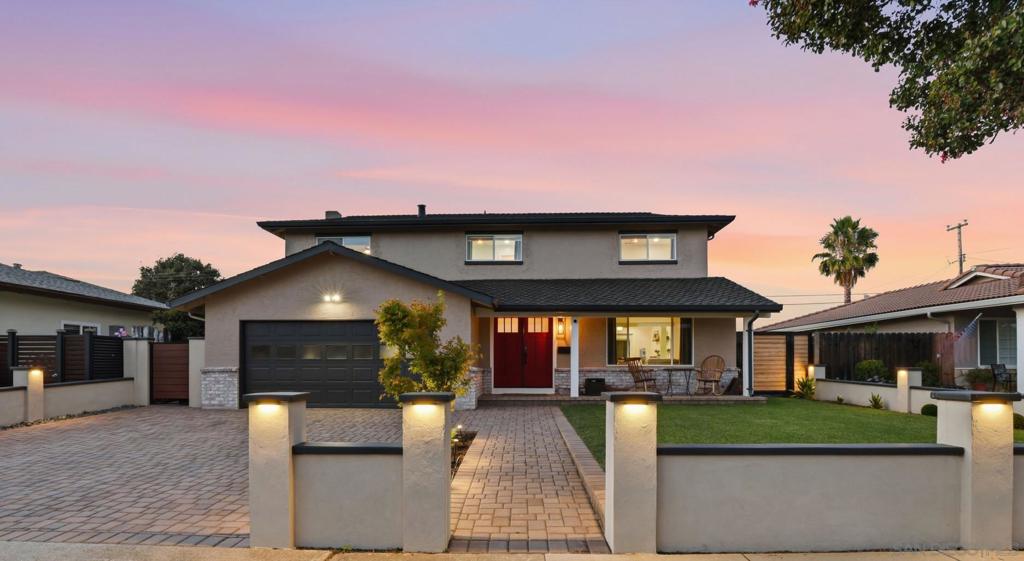
Welcome to 767 Maria Way, a beautifully reimagined Gilroy home where refined interiors open to an extraordinary backyard retreat. Fully renovated in 2024, this move-in-ready 4-bedroom, 2.5-bath home offers approximately 1,924 square feet on a landscaped 6,000-square-foot lot. The bright, inviting interior features new flooring, LED lighting, and thoughtfully designed living spaces. The remodeled kitchen showcases elegant Taj Mahal countertops, abundant cabinetry, new appliances, and a seamless connection to the dining area and backyard. Stylishly updated bathrooms, comfortable bedrooms, and a reading nook complete the polished interior. The backyard is the true centerpiece. Expansive patio and lawn areas offer generous space for dining, entertaining, play, and quiet evenings at home. Gather around the natural-gas fire pit, surrounded by raised stone planters, mature greenery, vibrant landscaping, and ambient lighting. Beautifully finished front grounds, raised walls, and manicured landscaping add striking curb appeal. Extensive improvements include a new roof, two heating and cooling systems, a tankless water heater, an upgraded electrical panel, and new electrical, plumbing, water, and sewer lines--combining designer finishes with substantial infrastructure upgrades. Located in an established Gilroy neighborhood near parks, schools, shopping, wineries, and commuter routes, this exceptional home is ready to enjoy from day one.